Save
Ask
Tour
Hide
Share
$459,900
45 Days On Site

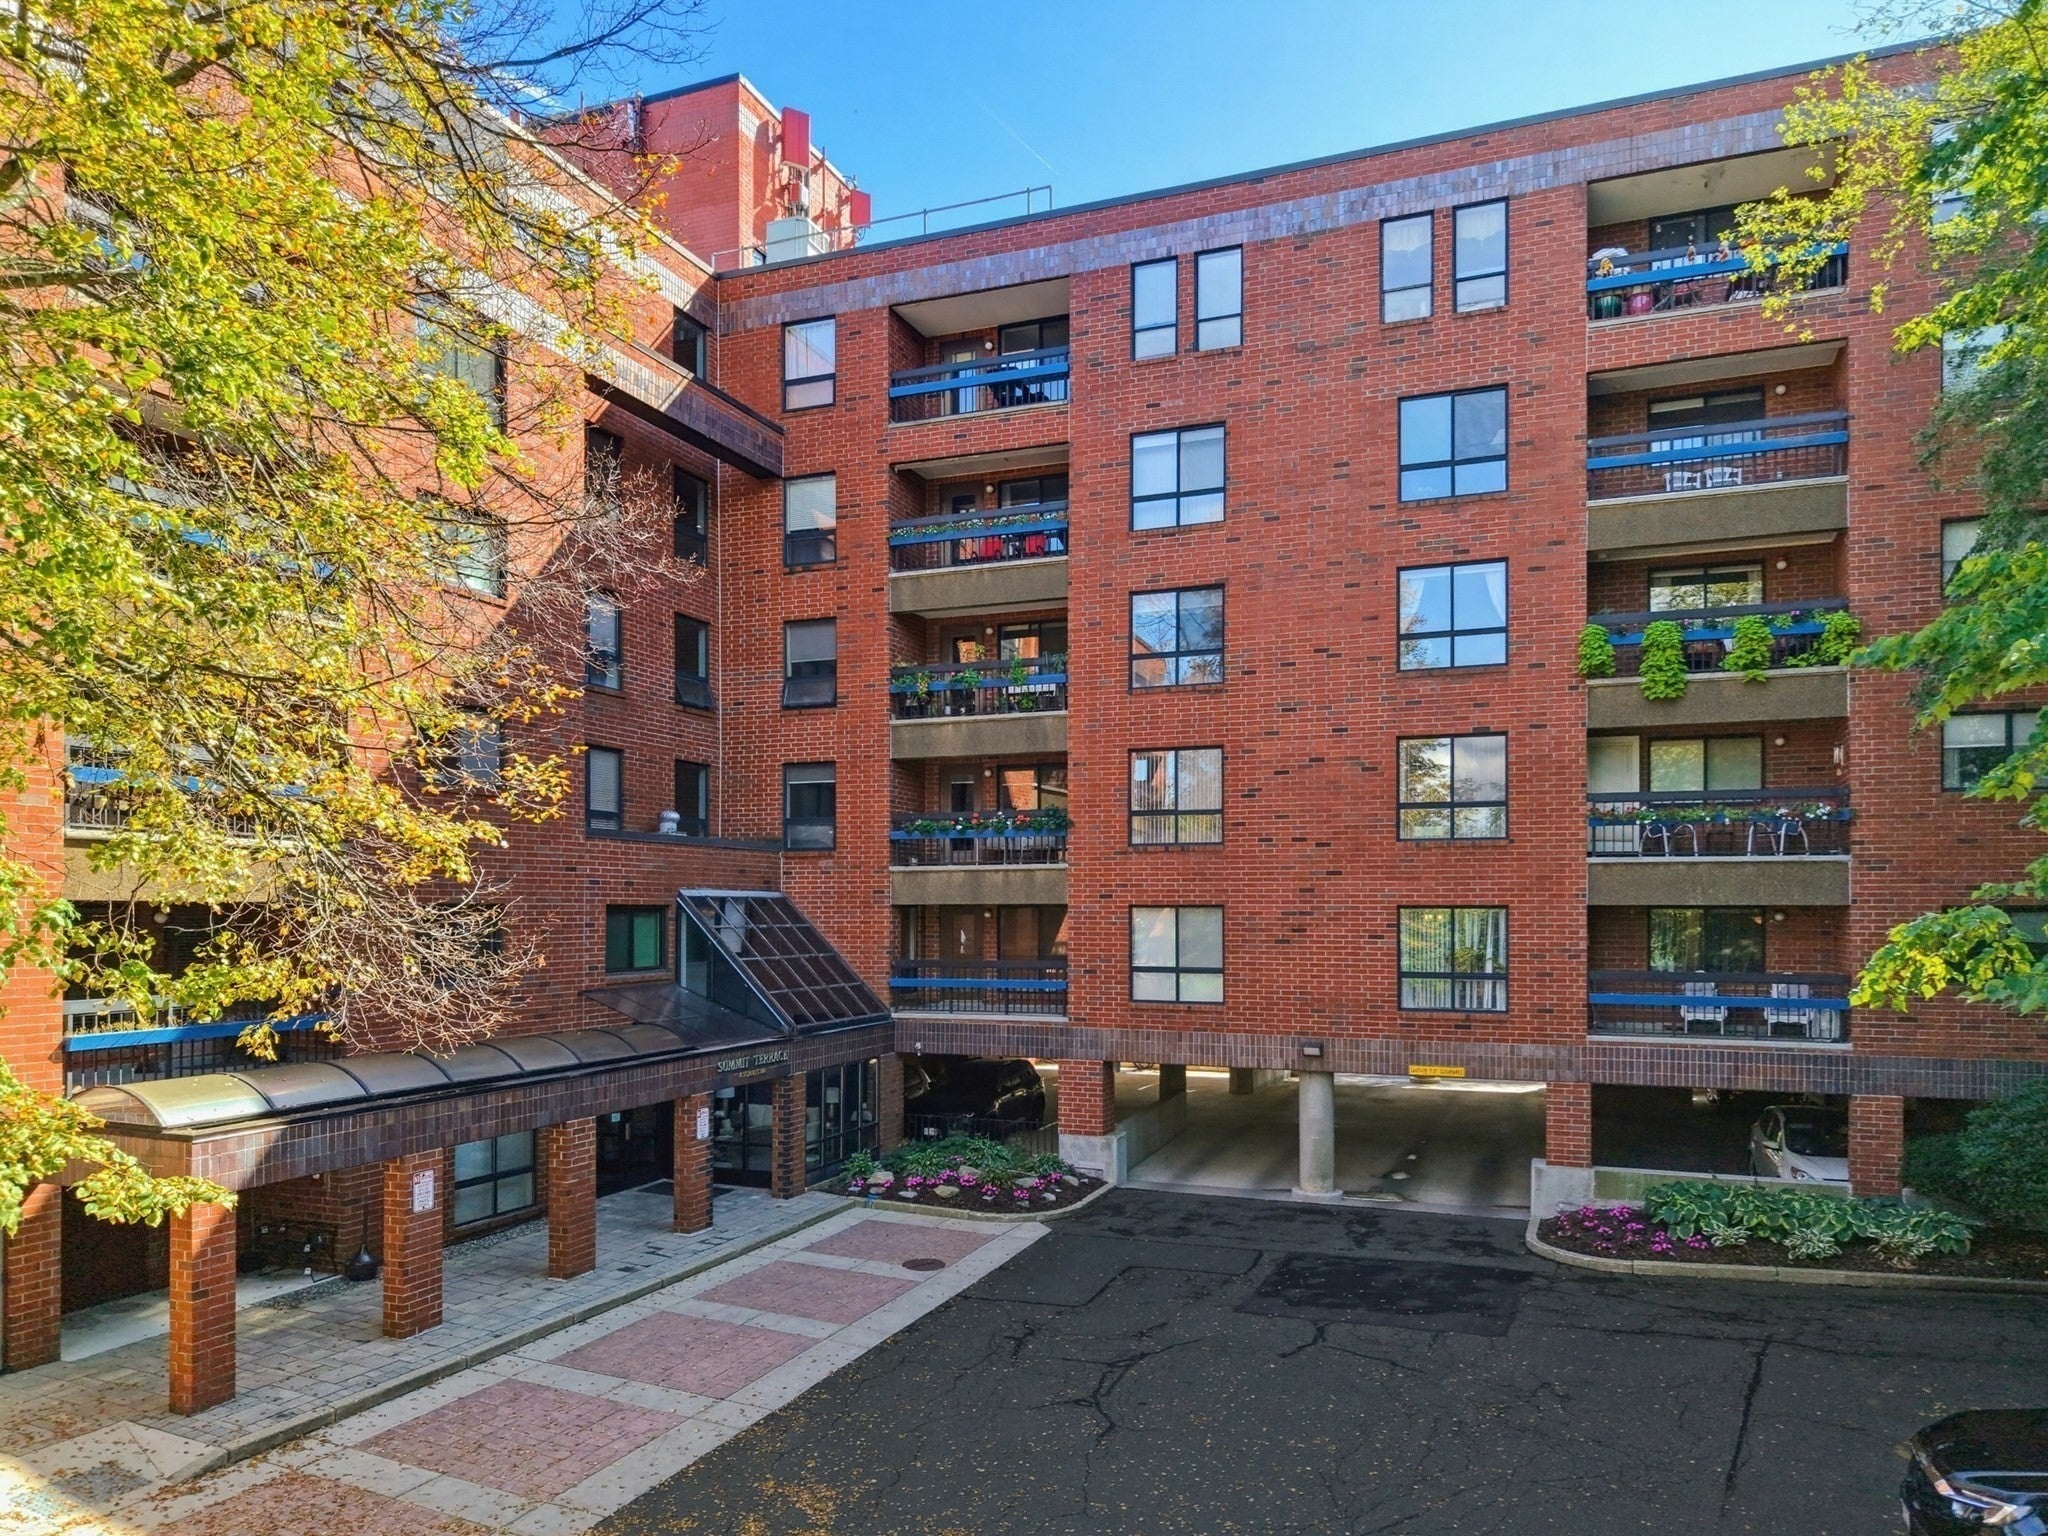
Summit Terrace Condominiums
4 Summit Dr 001
Reading, MA 01867

Condominium|Pending
2
Beds
2
Total Baths
2
Full Baths
1,040
SqFt
$442
/SqFt
1985
Built
County:
Middlesex
4 Summit Dr 0014 Summit Dr 0014 Summit Dr 0014 Summit Dr 001
Save
Ask
Tour
Hide
Share

Mortgage Calculator

Monthly Payment (Est.)

Enter an interest rate to see your estimated monthly payment.
Calculator powered by Showcase IDX, a Constellation1 Company. Copyright ©2026 Information is deemed reliable but not guaranteed.

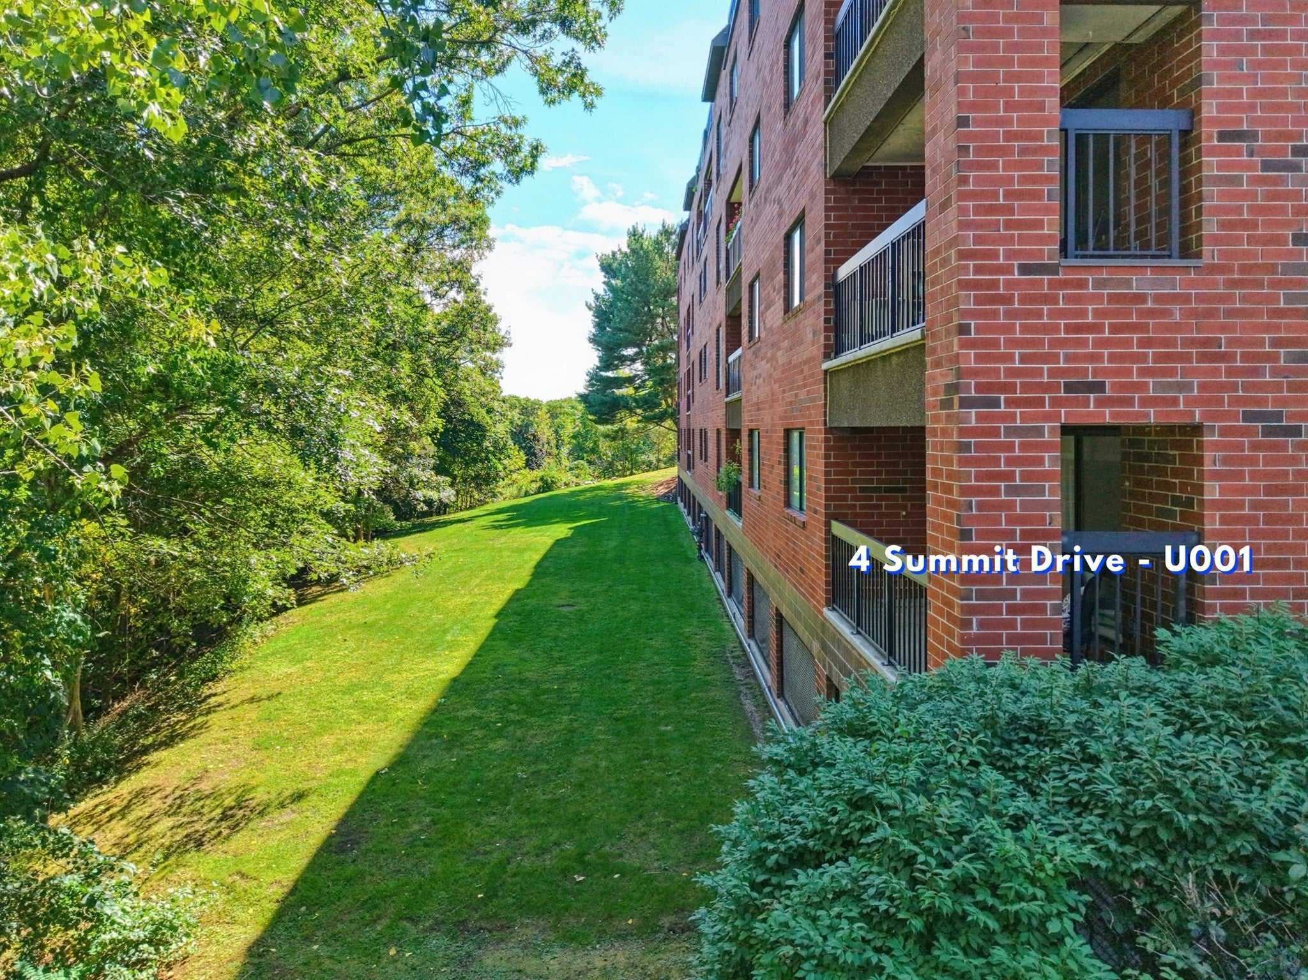
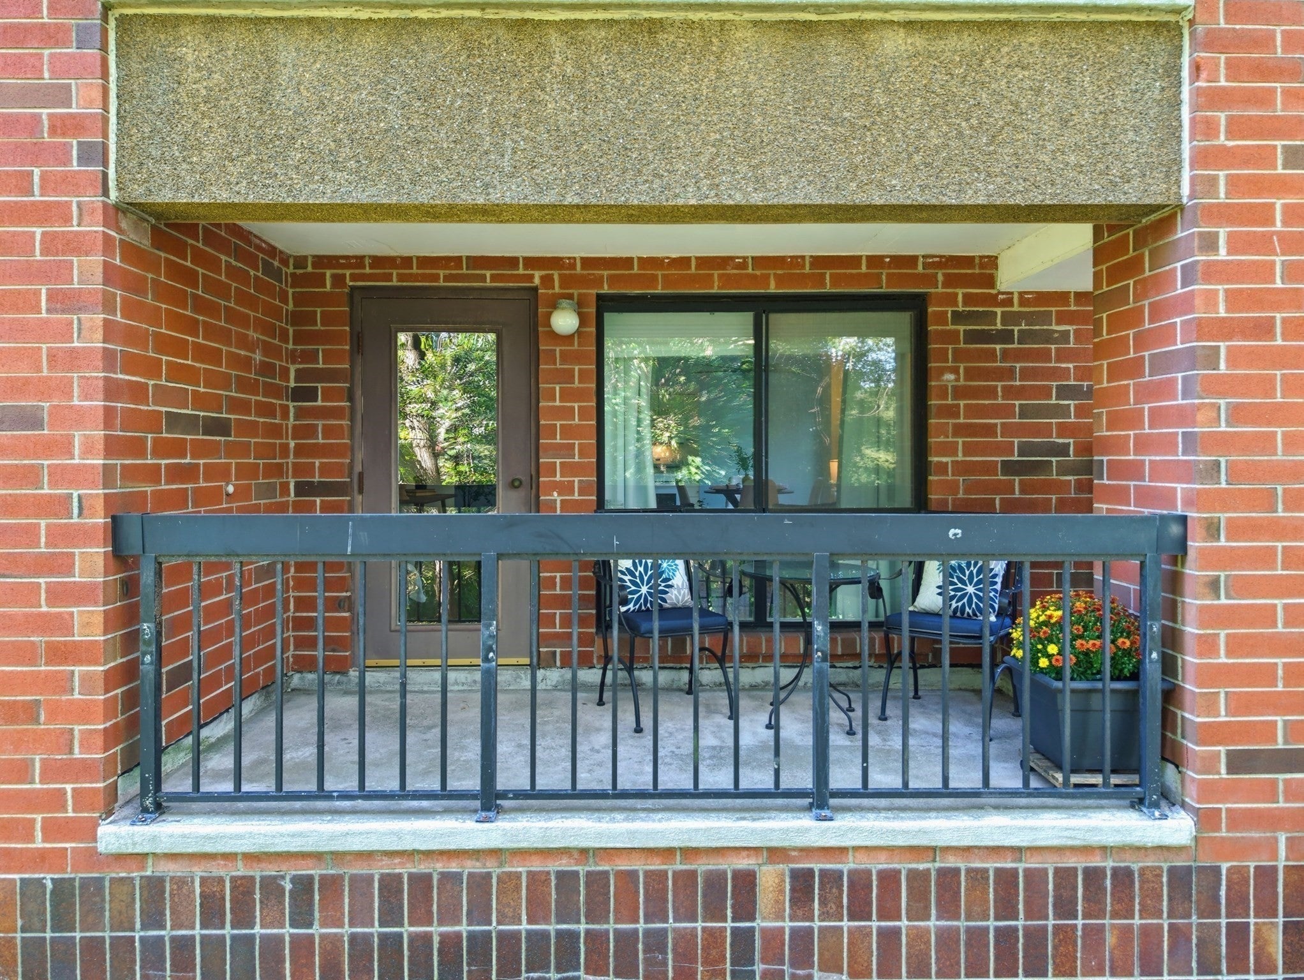
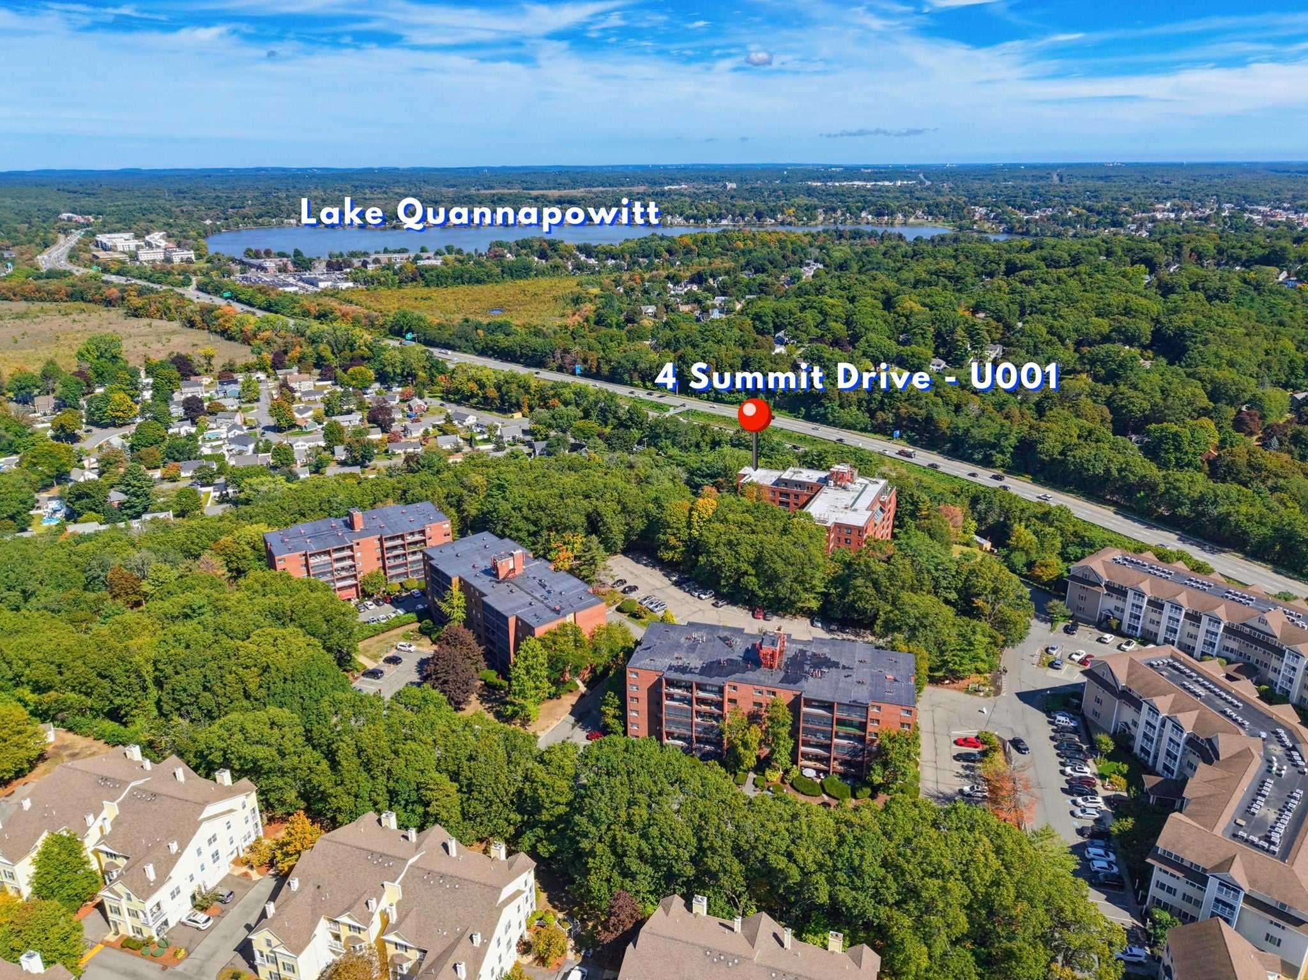
Downsizing or looking to move into one of the area’s most sought-after zip codes? This Sundrenched 2bed/2ba Corner unit is a peaceful retreat just minutes from major routes and vibrant downtown Reading. The living/dining room overlooks nature views from large windows and leads to a secluded balcony that will be your favorite spot for coffee or unwinding at the end of the day. The kitchen is just off the dining area and has its own large window that brings in even more natural light. The thoughtfully designed primary suite is tucked away in its own wing, complete with a full bath, double closet, and standard closet. A generously sized second bedroom is located near the guest bath and convenient in-unit laundry. Bonus features: one deeded garage parking space, plenty of in-unit storage, and an additional storage unit located directly across the hall. Move right in, settle in, and enjoy!

Save
Ask
Tour
Hide
Share
Listing Snapshot
Price 
$459,900
Days On Site 
45 Days
Bedrooms 
2
Inside Area (SqFt) 
1,040 sqft
Total Baths 
2
Full Baths 
2
Partial Baths 
N/A
Lot Size 
0.8 Acres
Year Built 
1985
MLS Number 
73580969
Status 
Pending
Property Tax 
$4,767
HOA/Condo/Coop Fees 
$686 monthly
Sq Ft Source 
Public Records
Friends & Family
Recent Activity
2 weeks agoListing updated with changes from the MLS
2 weeks agoStatus changed to Pending
a month agoListing first seen on site
General Features
Acres 
0.8
Attached Garage 
Yes
Disclosures 
HVAC Heat Pump & A/C system(2021) Roof is approx. 10 to 15 years. Great storageadditional storage unit right across the hall. Oversized closet in entry way. * Condo docs available upon request
Garage 
Yes
Garage Spaces 
1
Number Of Stories 
1
Parking 
AttachedAssignedCommonPavedGarage
Parking Spaces 
2
Pets 
Cats OKYes
Property Sub Type 
Condominium
Sewer 
Public Sewer
SqFt Above 
1040
SqFt Total 
1040
Water Source 
Public
Zoning 
A
Interior Features
Appliances 
RangeDishwasherMicrowaveRefrigerator
Cooling 
Central Air
Electric 
Circuit Breakers
Heating 
Natural GasBaseboard
Interior 
Ceiling Fan(s)Open Floorplan
Laundry Features 
Electric Dryer HookupWasher HookupIn Unit
Window Features 
Insulated Windows
Bathroom 1 
Dimensions - 8x5Area - 40
Bathroom 2 
Dimensions - 8x5Area - 40
Bedroom 2 
Dimensions - 14x13Area - 182
Kitchen 
Dimensions - 11x7Level - MainArea - 77
Living Room 
Dimensions - 20x15Level - MainArea - 300
Master Bedroom 
Dimensions - 13x13Area - 169
Save
Ask
Tour
Hide
Share
Exterior Features
Construction Details 
BrickStone
Exterior 
Balcony
Roof 
Rubber
Windows/Doors 
Insulated Windows
Community Features
Accessibility Features 
Accessible Entrance
Association Amenities 
Hot WaterElevator(s)Storage
Association Fee 
$686.0
Association Fee Frequency 
Monthly
Community Features 
Golf
Building Access 
Unit Placement(Back)
Schools
School District
Unknown
Elementary School
Check W/ Supt.
Middle School
Check W/ Supt.
High School
Reading High
Listing courtesy of David Ladner of RE/MAX Harmony


The property listing data and information, or the Images, set forth herein were provided to MLS Property Information Network, Inc. from third party sources, including sellers, lessors, landlords, and public records, and were compiled by MLS Property Information Network, Inc. The property listing data and information, and the Images, are for the personal, non-commercial use of consumers having a good faith interest in purchasing, leasing or renting listed properties of the type displayed to them and may not be used for any purpose other than to identify prospective properties which such consumers may have a good faith interest in purchasing, leasing or renting. MLS Property Information Network, Inc. and its subscribers disclaim any and all representations and warranties as to the accuracy of the property listing data and information, or as to the accuracy of any of the Images, set forth herein.

Last checked 2026-11-06 09:47 PM UTC

Neighborhood & Commute
Source: Walkscore
Save
Ask
Tour
Hide
Share